Salzachzimmer
MODERN AMBIENCE FOR YOUR GUESTS
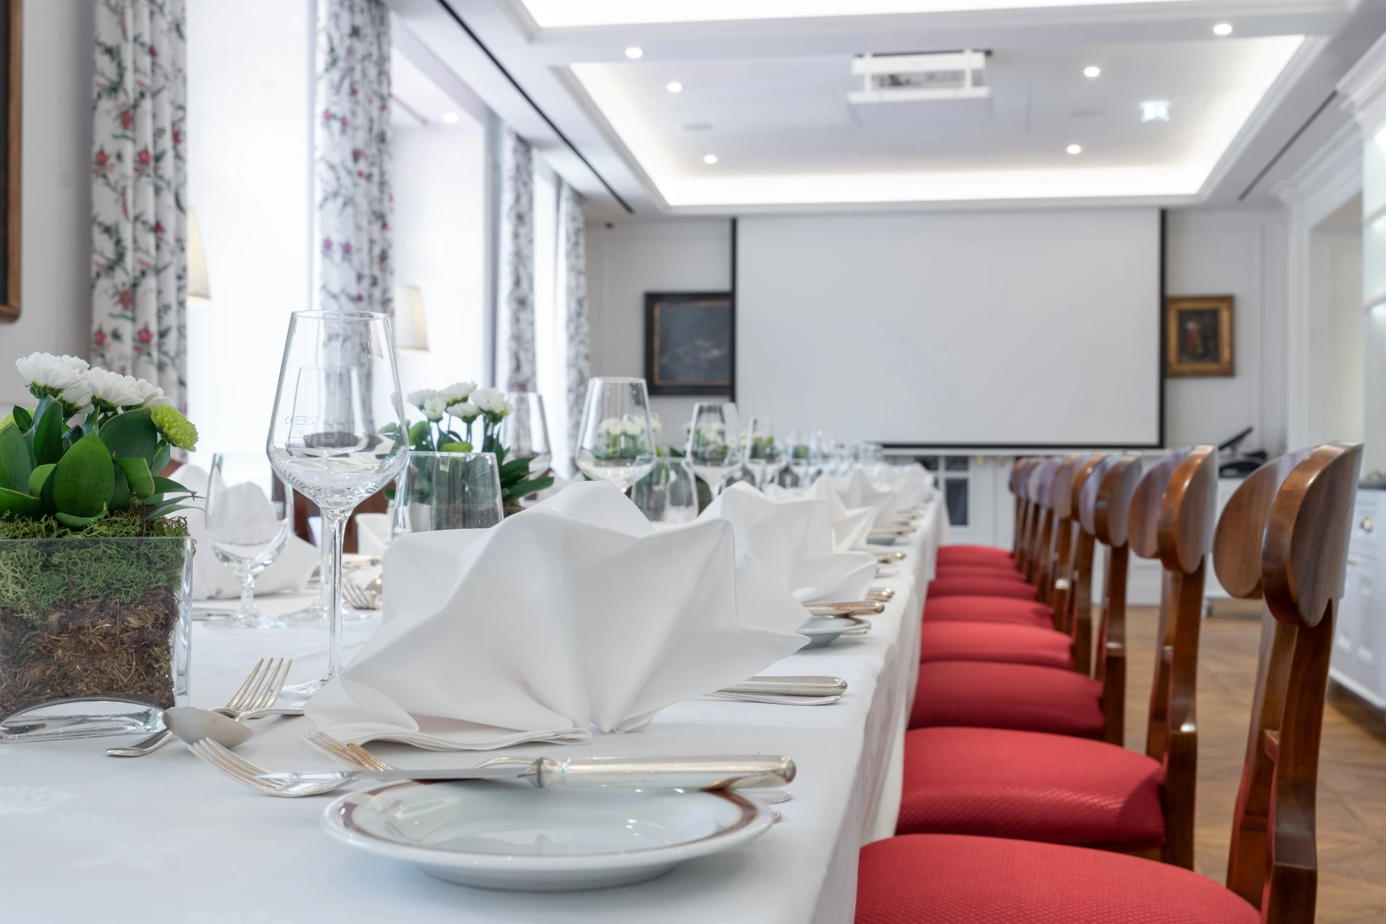
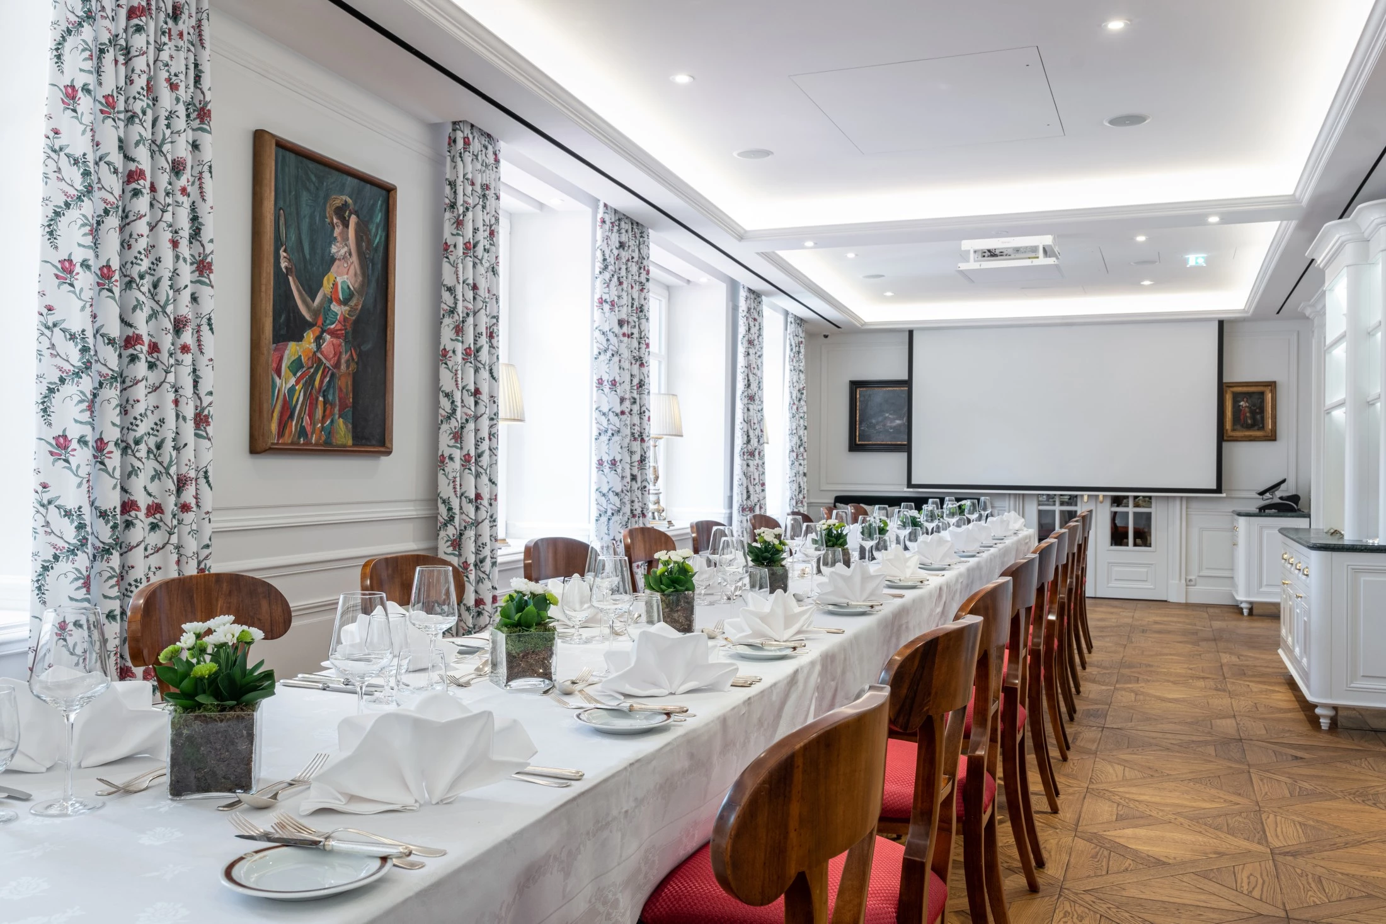
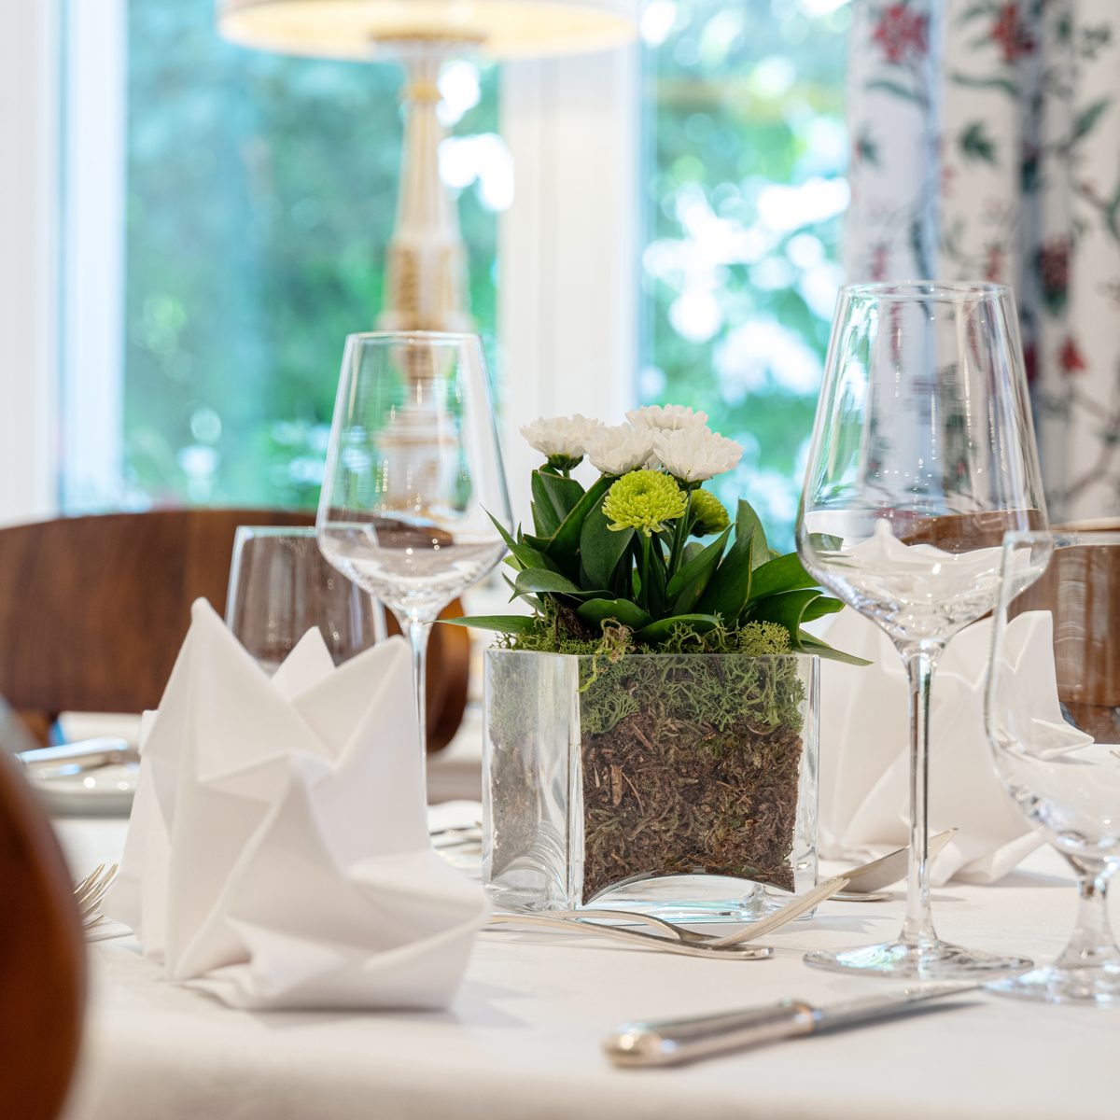
The newly designed Salzachzimmer offers a vibrant ambiance for diverse events, boasting an incredible view of the eponymous river. With its bright decor and abundant natural light, it provides a fresh setting for both private and professional celebrations. This versatile space measures 17.50 m in length and 4.65 m in width, encompassing a generous total area of 97.23 m². To ensure your presentations and conferences are perfectly polished, we’re also pleased to offer our newest technical equipment.


70
Theatre seating arrangement

35
Classroom seating arrangement

34
Boardroom

70
Cocktail (Standing reception)
33 or 44
Breakfast Setup (Standard - 4 tables of 6 and 4 tables of 5)
70
Theatre seating arrangement
35
Classroom seating arrangement
34
Boardroom
70
Cocktail (Standing reception)
33 or 44
Breakfast Setup (Standard - 4 tables of 6 and 4 tables of 5)